Kitchens · Riverview Park
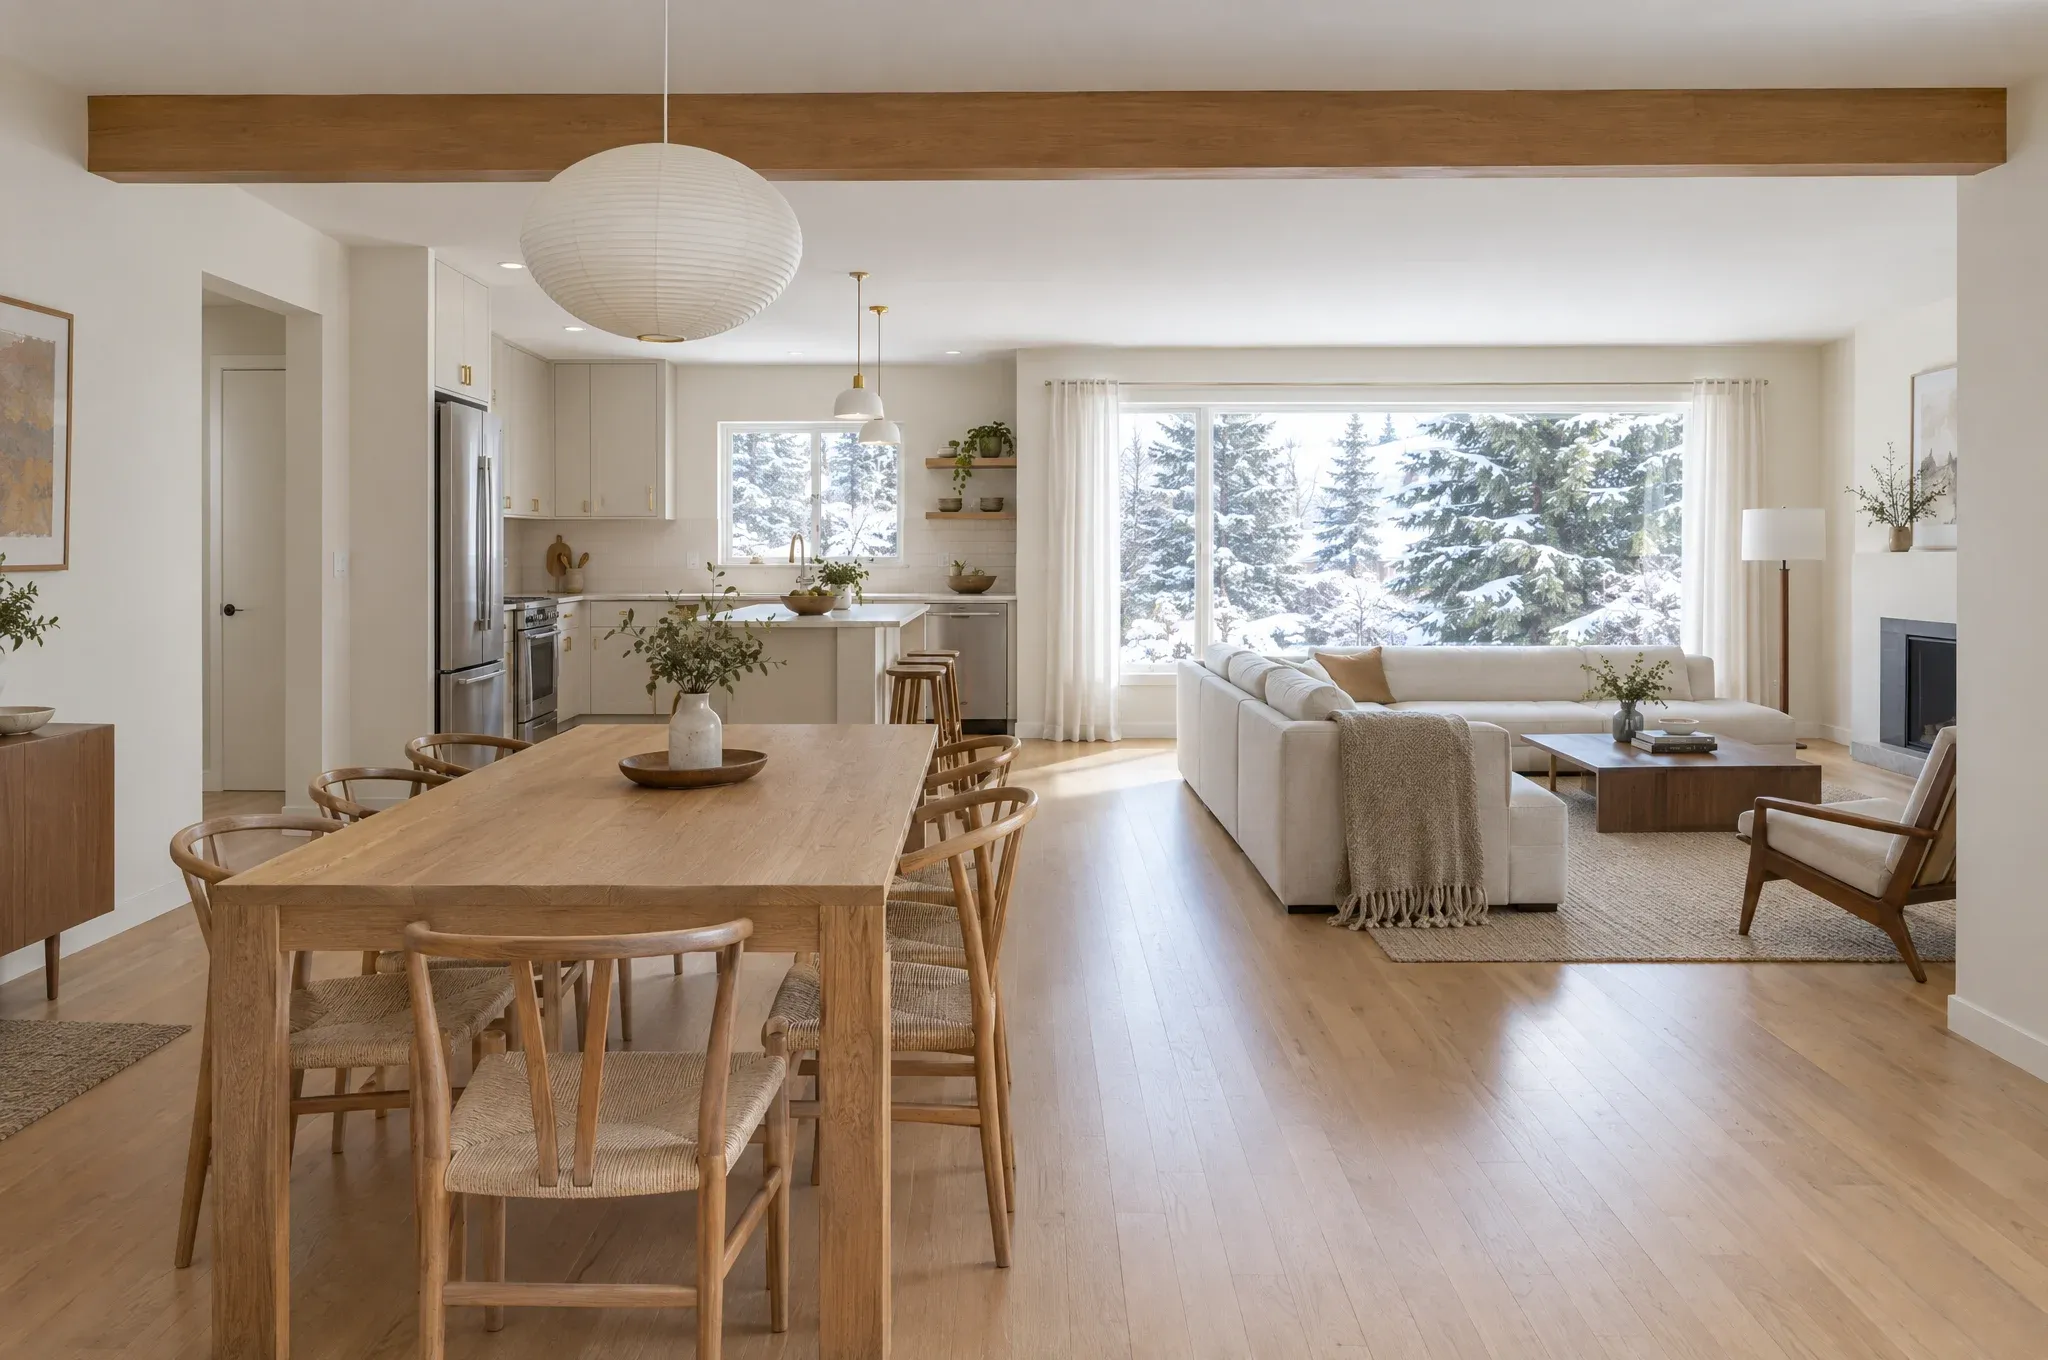
An open main floor for a 1960s bungalow
- Area
- Riverview Park
- Service
- Kitchen renovations
- On site
- 9 weeks
- Budget range
- $85,000 to $95,000
- Finished
- 2024
The brief
Three small rooms made this bungalow feel dark. The owners wanted to see the backyard trees from the kitchen.
What we did
- An engineer designed a flush beam so the wall could come out without a post in the room.
- We moved the kitchen to the back wall and added a large window over the sink.
- New oak floors run through the whole main floor, with no thresholds between rooms.
The result
The main floor is now one bright space. On a winter morning the sun reaches the kitchen from the front window.
Scope of work
- Load-bearing wall removal
- Flush beam
- New kitchen
- Oak floors throughout
- New lighting plan
Photos
Around the project
Select a photo to see it larger. Use the arrow keys to move between photos.

Start with a free visit
Planning something similar?
We visit and measure. A written fixed-price quote follows within a week, with every allowance spelled out.