Wickett Street
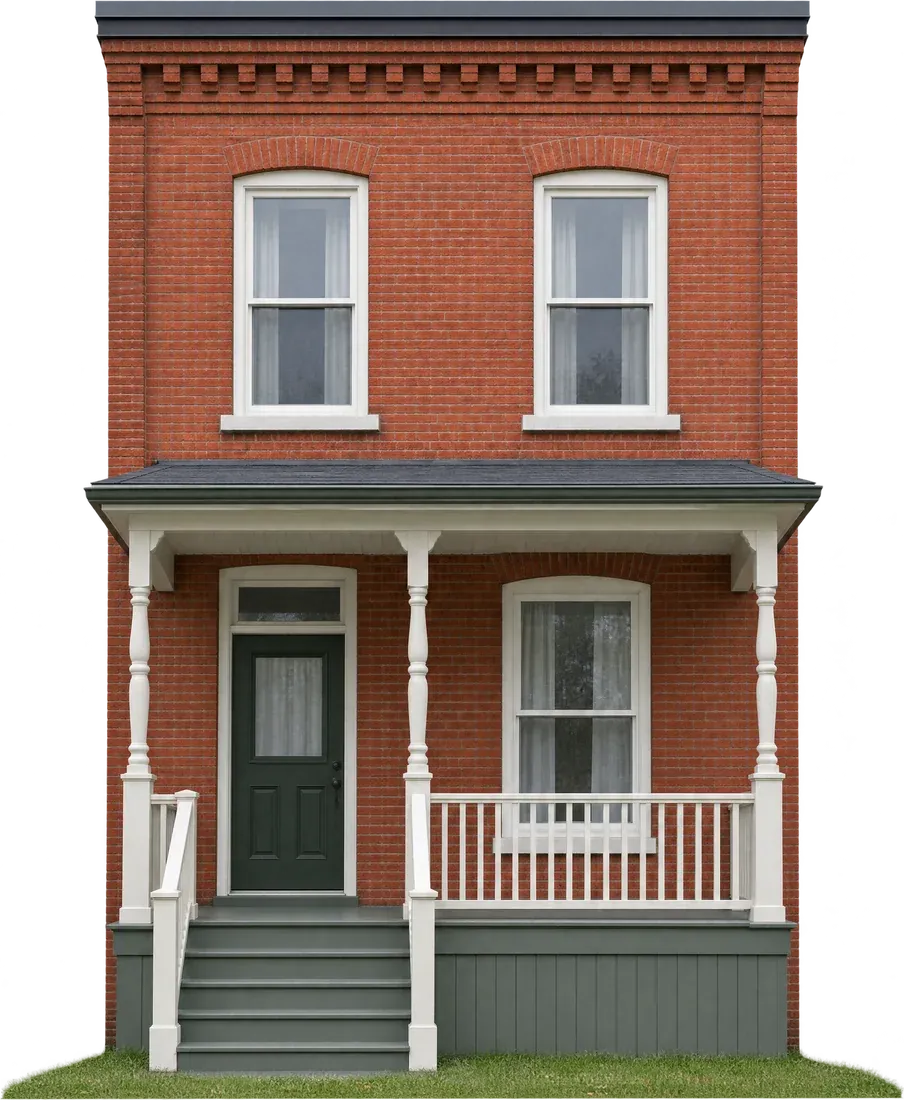
A 1912 brick semi with its oak stair, radiators and front porch in place, and the dull work done. The basement was made dry last year, and the wiring was updated to breaker panels.
Brick semi-detached, 1912, Hintonburg
- Asking
- $849,900
- Bedrooms
- 3
- Bathrooms
- 2
- Built
- 1912
- Lot
- 21 × 98 ft
Street notes
- Porch faces east. Morning sun, shade by 2:00 p.m.
- New sump pit and pump in the basement.
- Shares a wall and a roof line with the house to the north.
- Bedrooms
- 3
- Bathrooms
- 2
- Built
- 1912
- Lot
- 21 × 98 ft
- Parking
- On-street permit
- Heating
- Gas, hot water radiators

Ines VargaBroker, Ashgrove Realty Inc., Brokerage
Walk-through
From the porch to the basement.
Rooms in the order you walk them. The plan marks where you are.
01 / 05
Porch
The porch was rebuilt in wood with turned posts to match the original. The steps are new. It faces east, so it is the morning spot.
02 / 05
Front hall
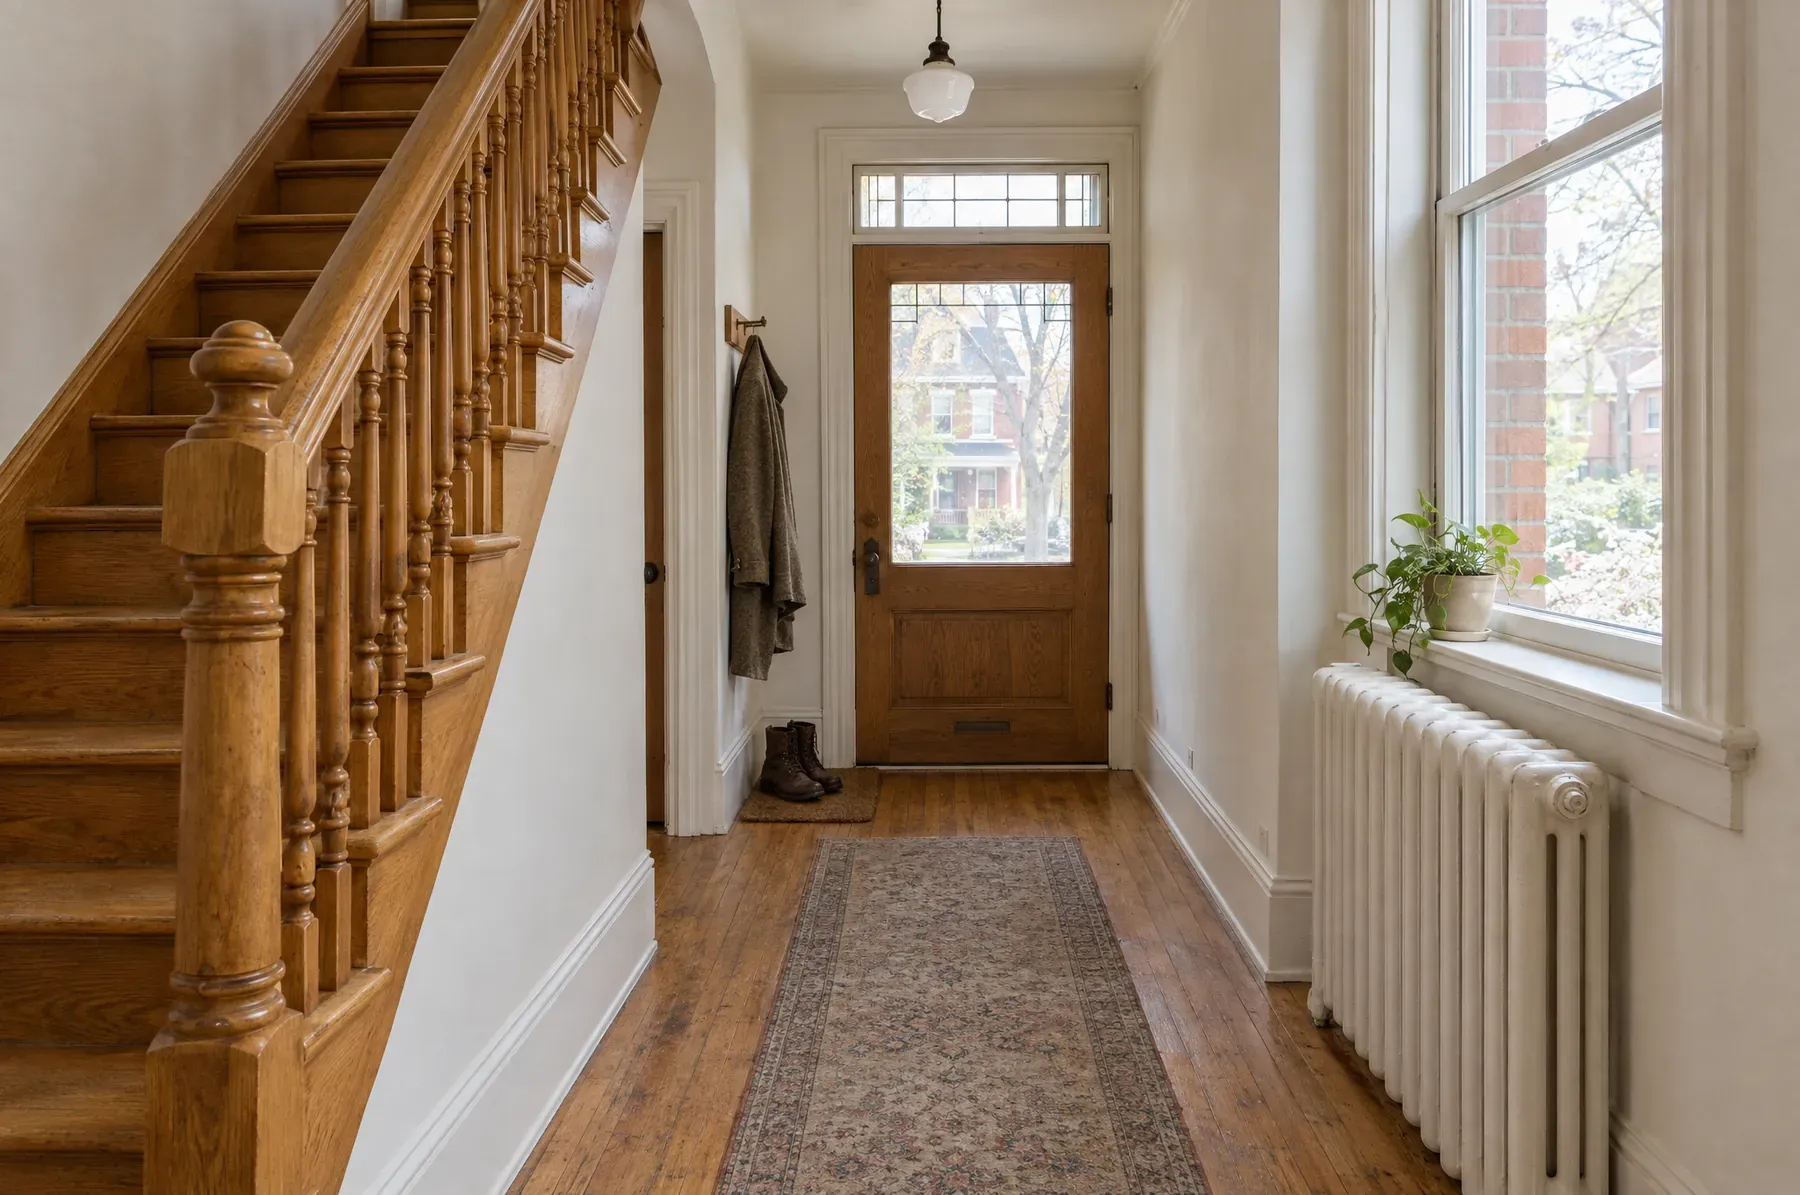
The oak stair and the spindles are original. The radiators were flushed and the boiler serviced this fall. The hall closet holds two coats and not much else, so plan on hooks.
03 / 05
Front room
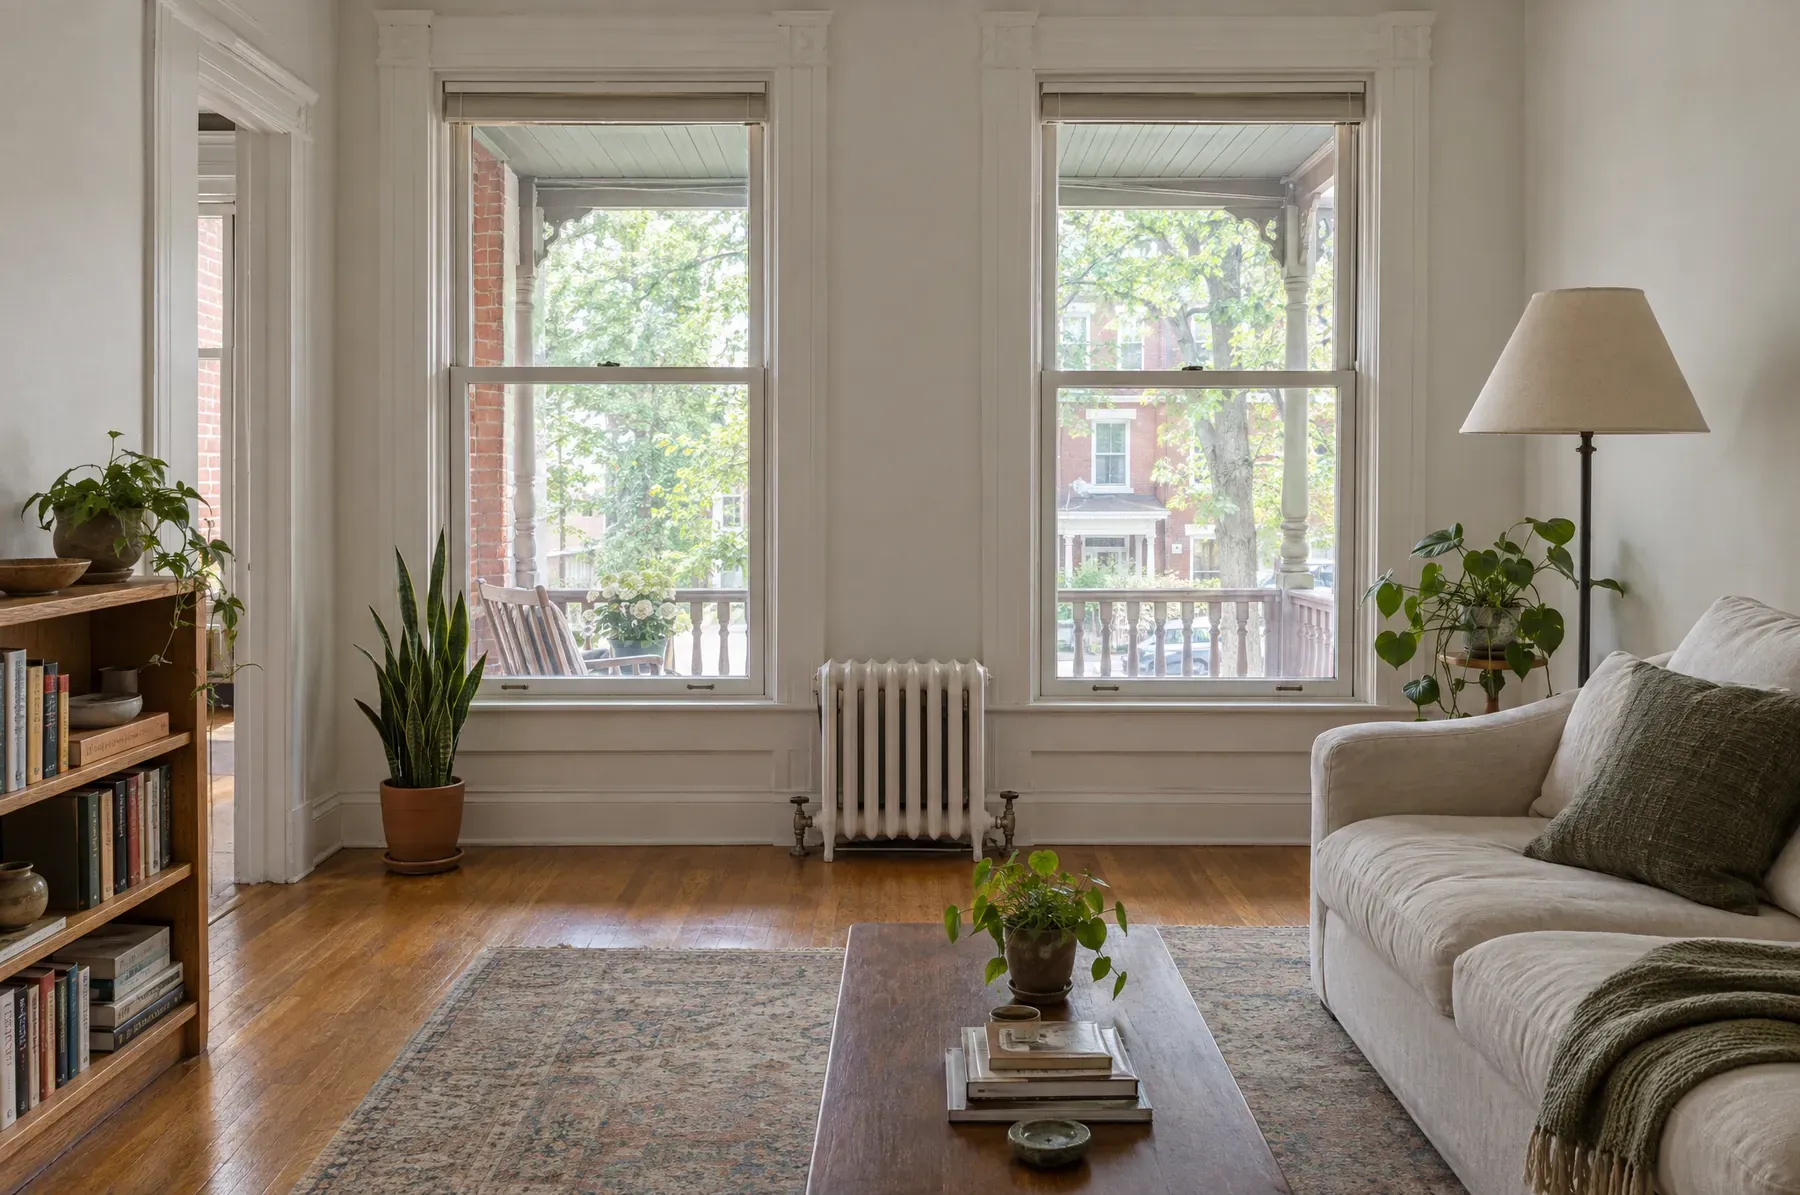
Two tall sash windows onto the porch. The floor is original oak under a newer finish. Plaster walls, with one hairline crack over the door that the inspector called cosmetic.
04 / 05
Kitchen
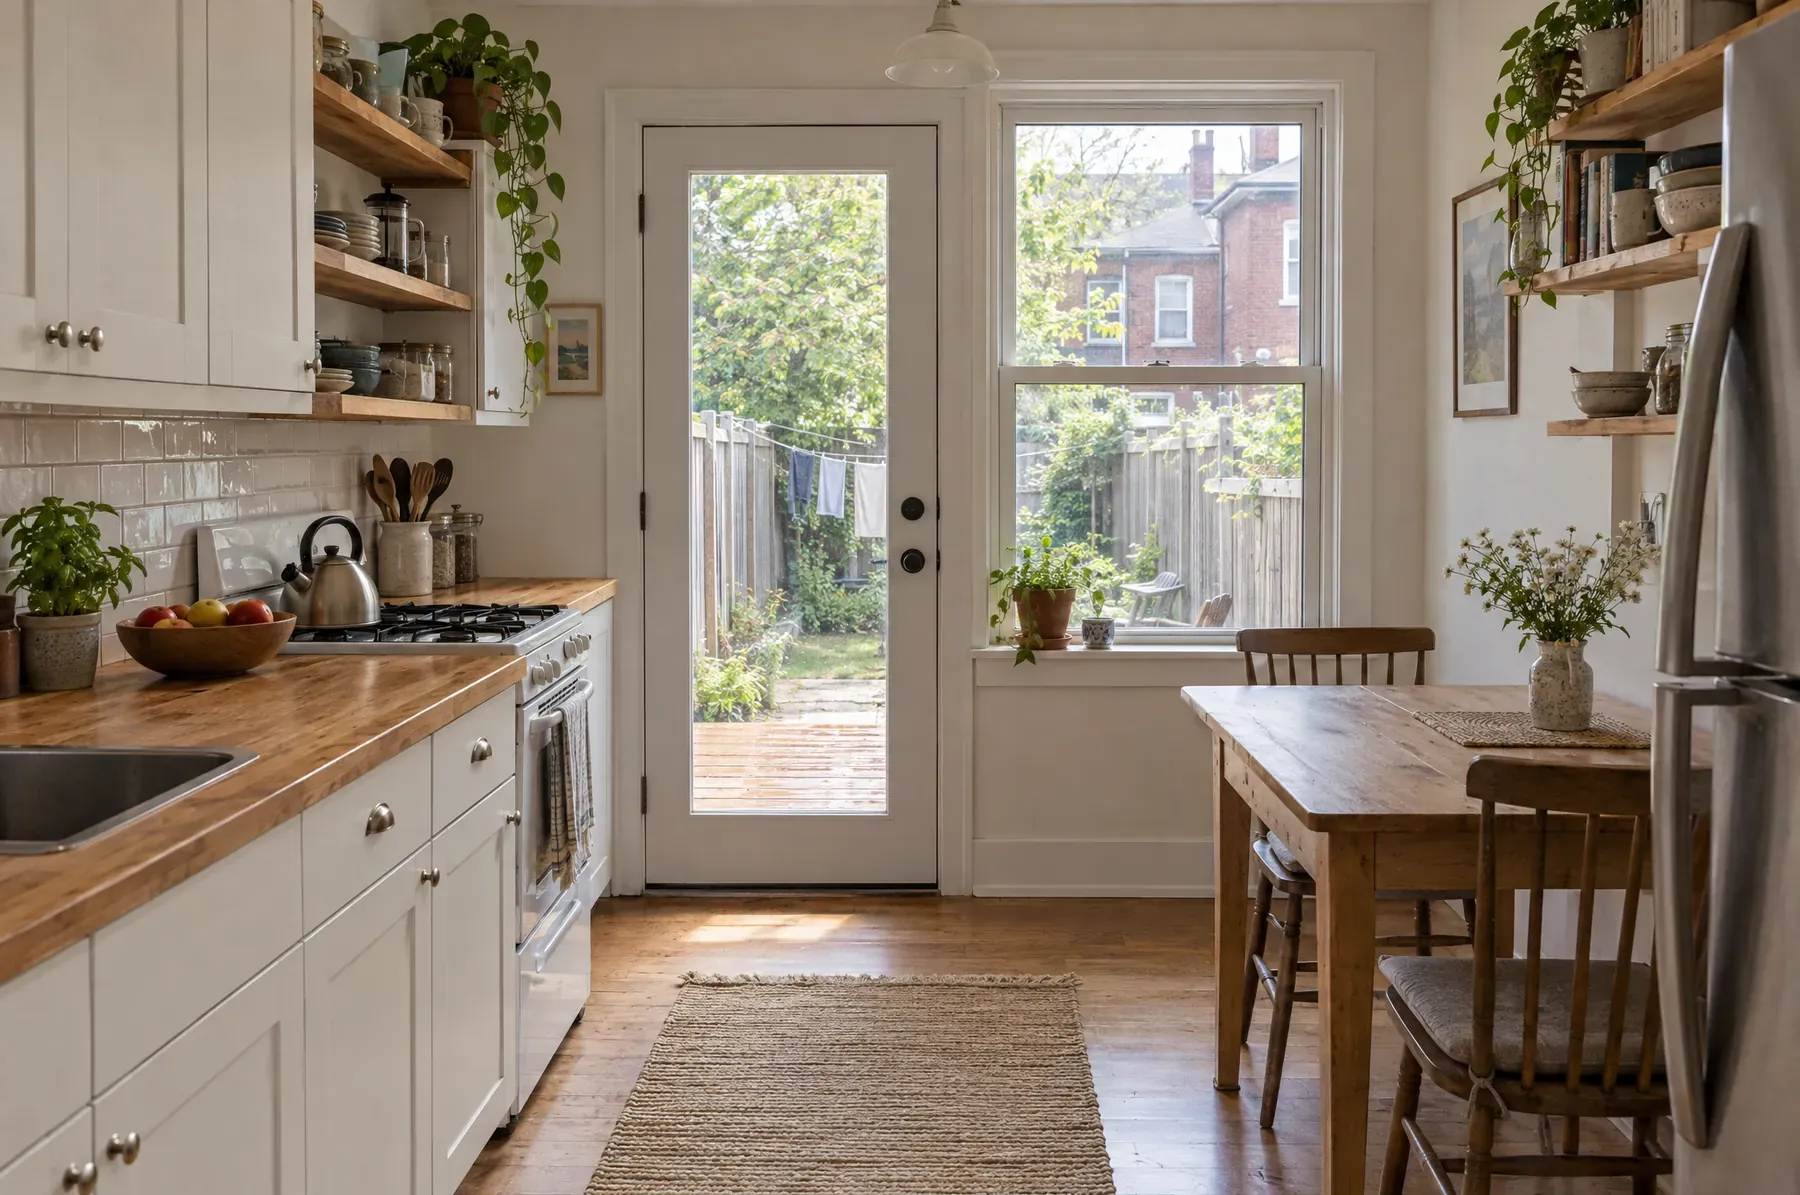
The kitchen is at the back, with a glass door onto the yard. The cabinets are plain and in good shape. The counter is butcher block and needs oil twice a year.
05 / 05
Basement
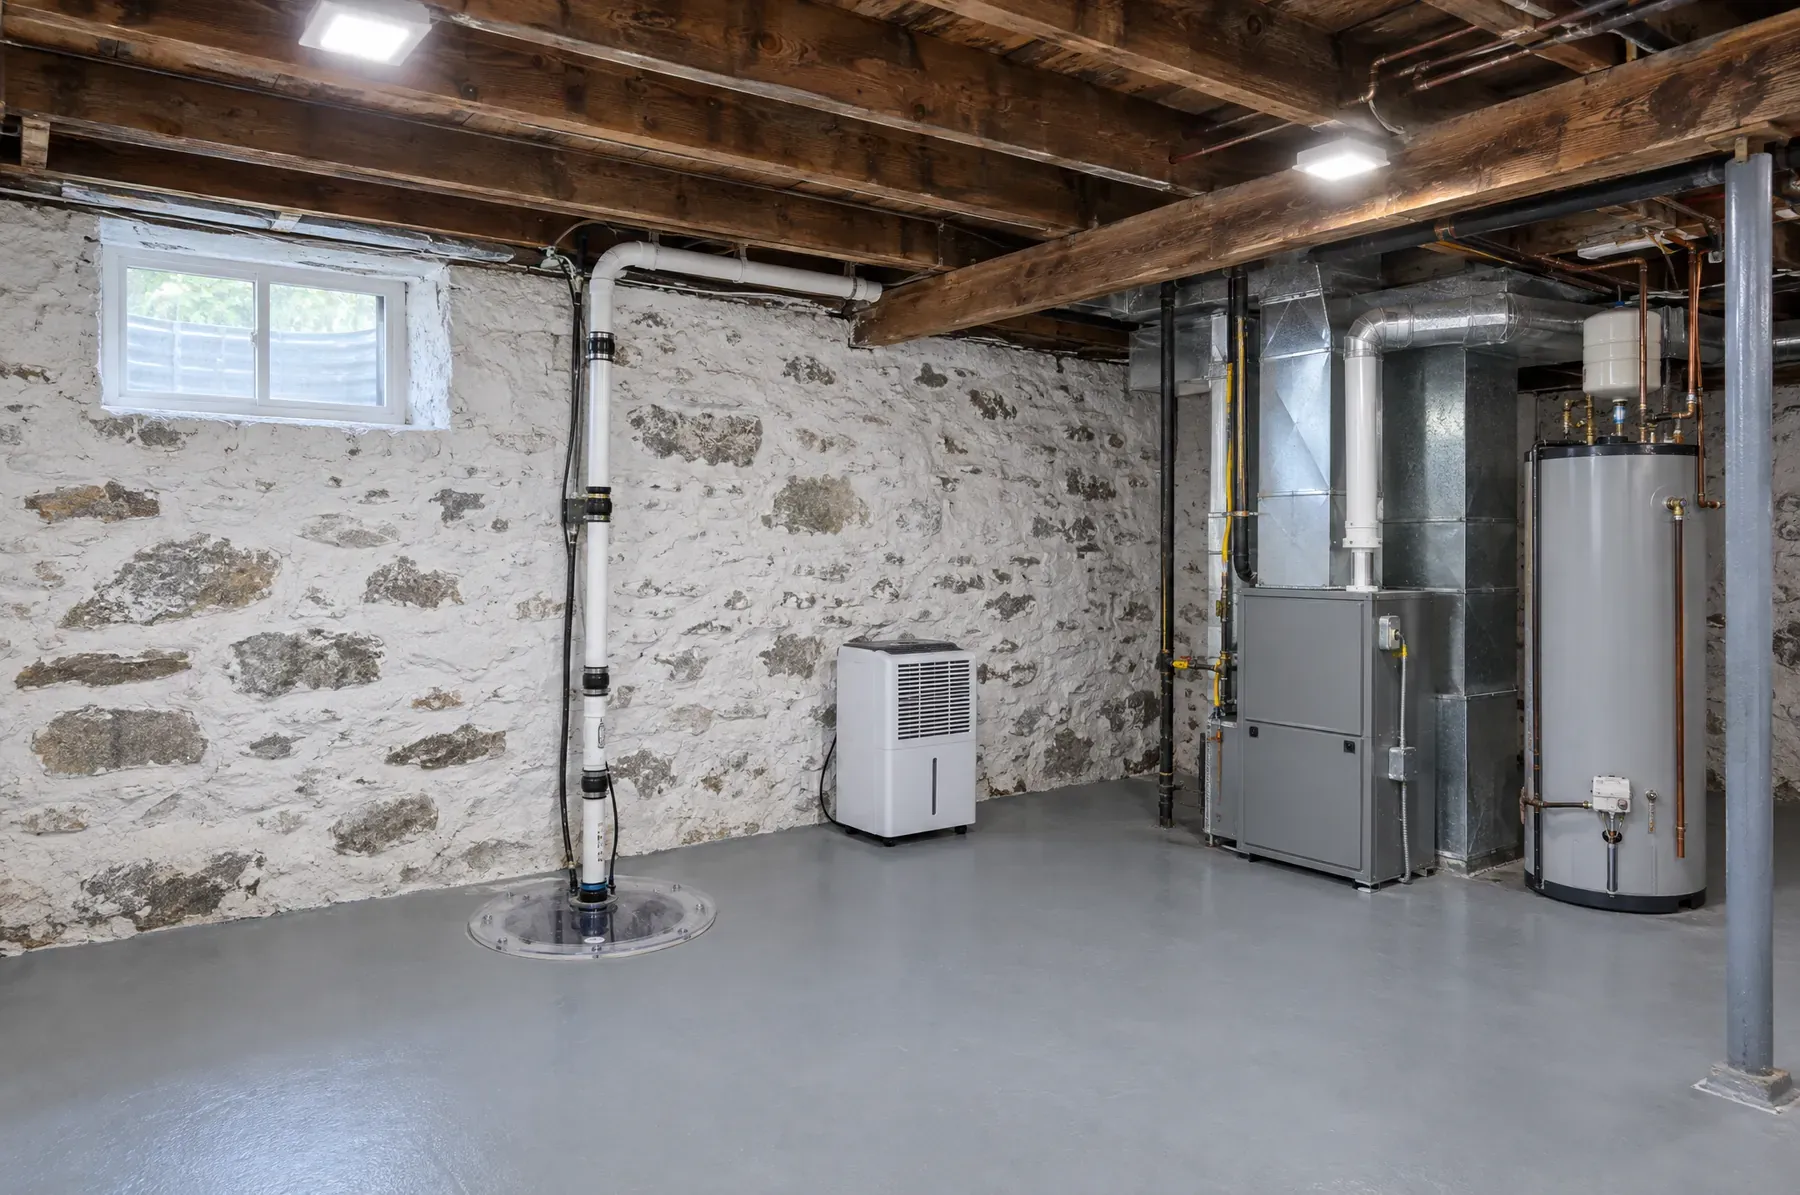
Fieldstone walls, whitewashed. The sellers added a sump pit and a pump last year and graded the side yard away from the house. The furnace is newer. Ceiling height is 6 ft 9 in.
Listed by Ines Varga, Broker, Ashgrove Realty Inc., Brokerage. This home is also listed on the MLS® System and REALTOR.ca. Details are believed accurate but should be checked by your own inspector and lawyer.